How we work
From the first measureto the finished edge
Four steps take a piece from your plan to your room.
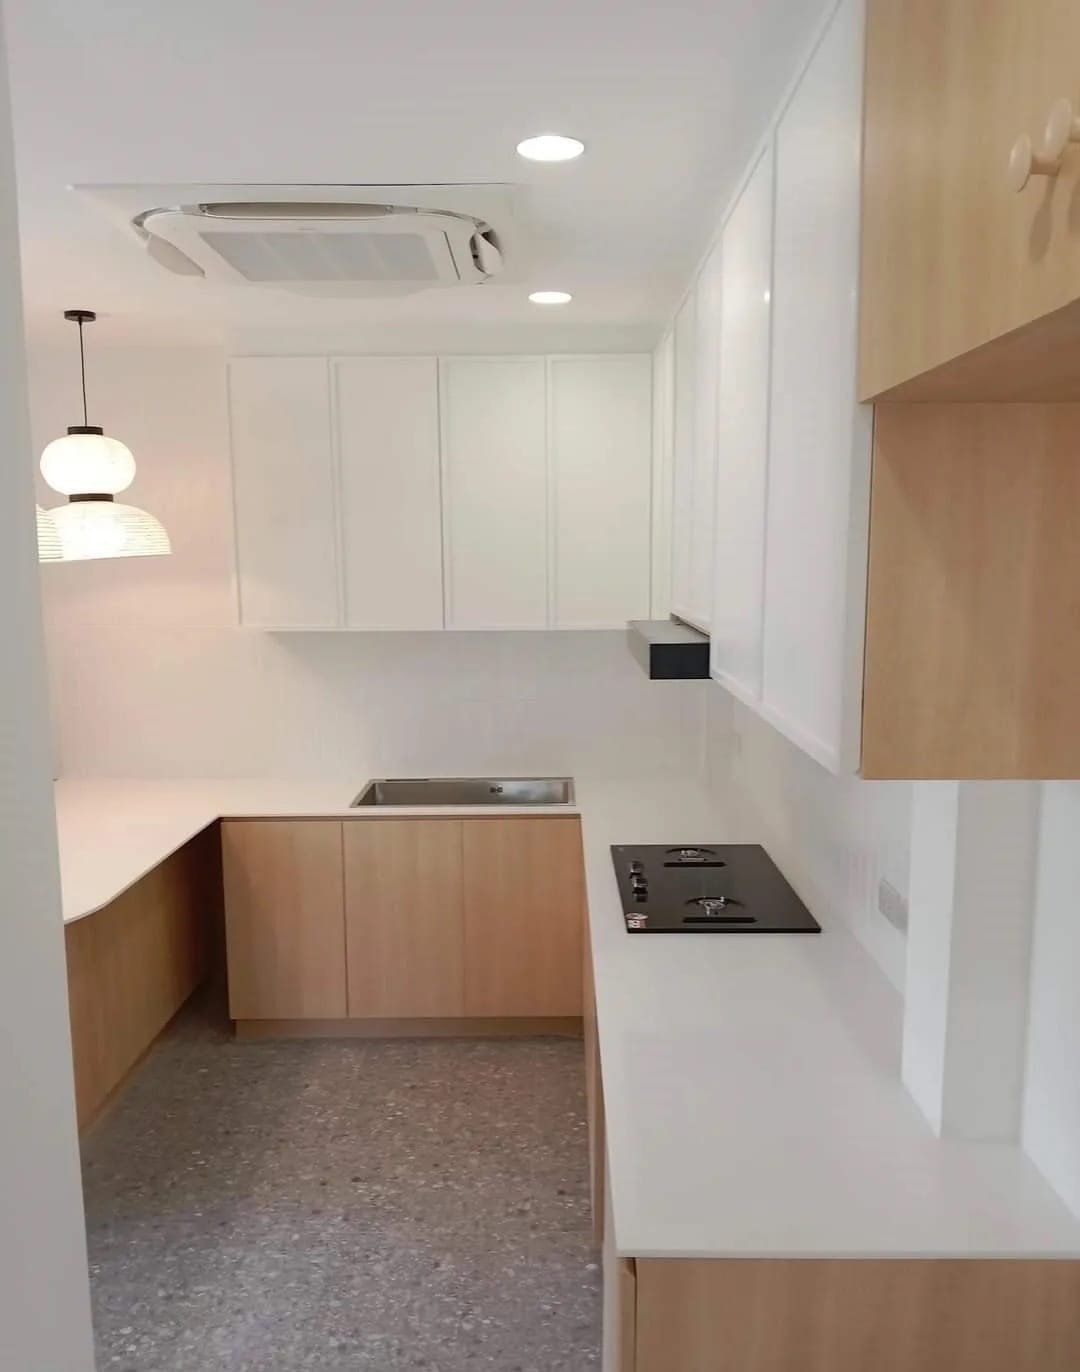
A worktop fitted to the room Step 1
Measure
We start from your plans, drawings or measurements, and check the dimensions before anything is cut.
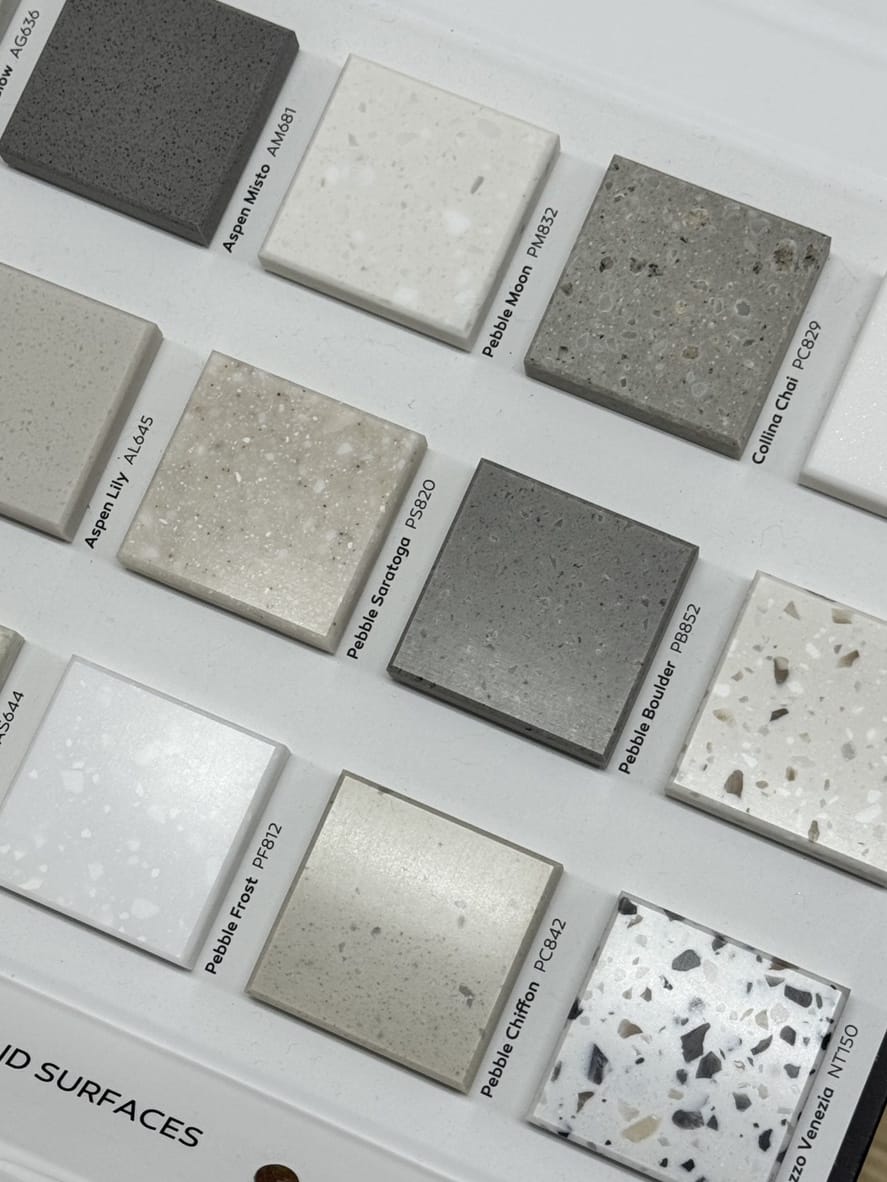
Colour samples Step 2
Design
Choose a colour from the library and agree the details: edges, curves, cut-outs and basins. Samples let you see the colour in your own light.
Request samples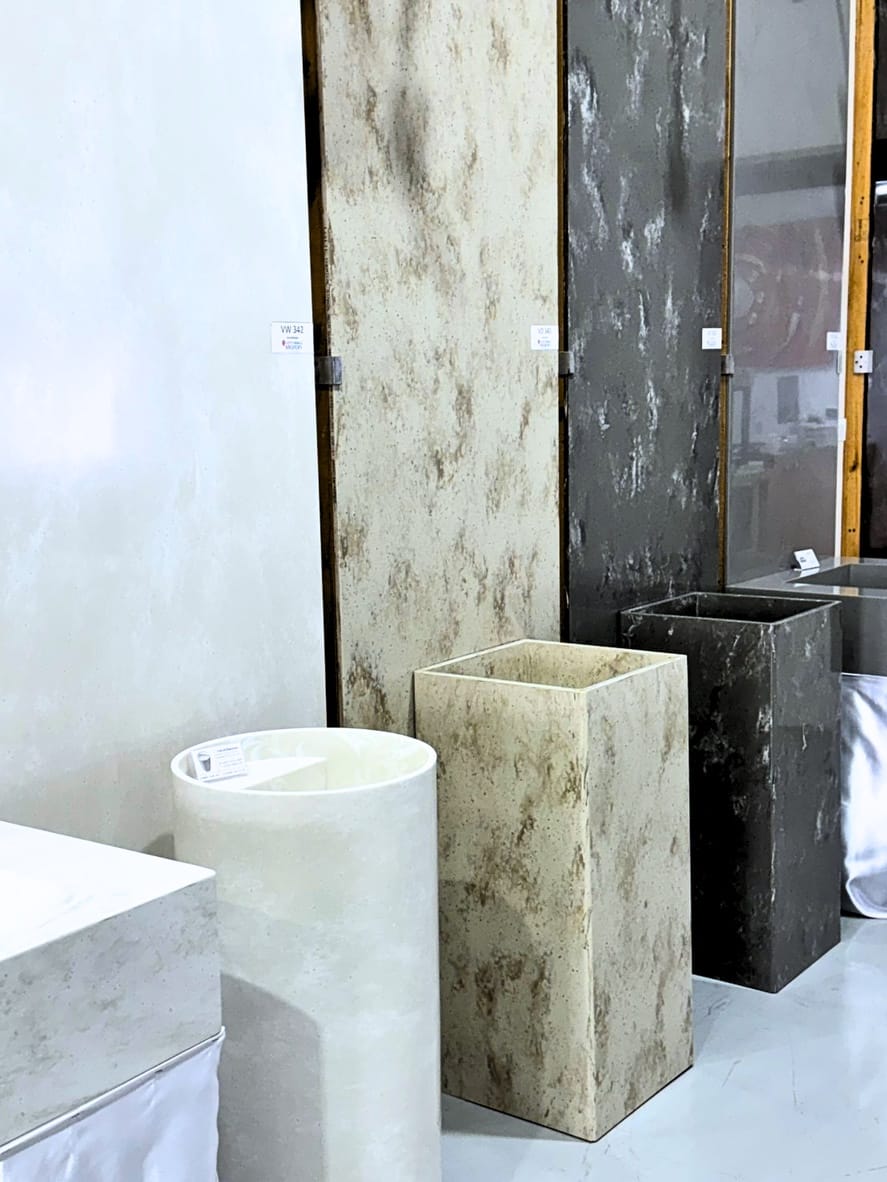
Tall washbasins and panels Step 3
Fabricate
Each piece is cut, formed and finished in our own workshop in Pathum Thani.
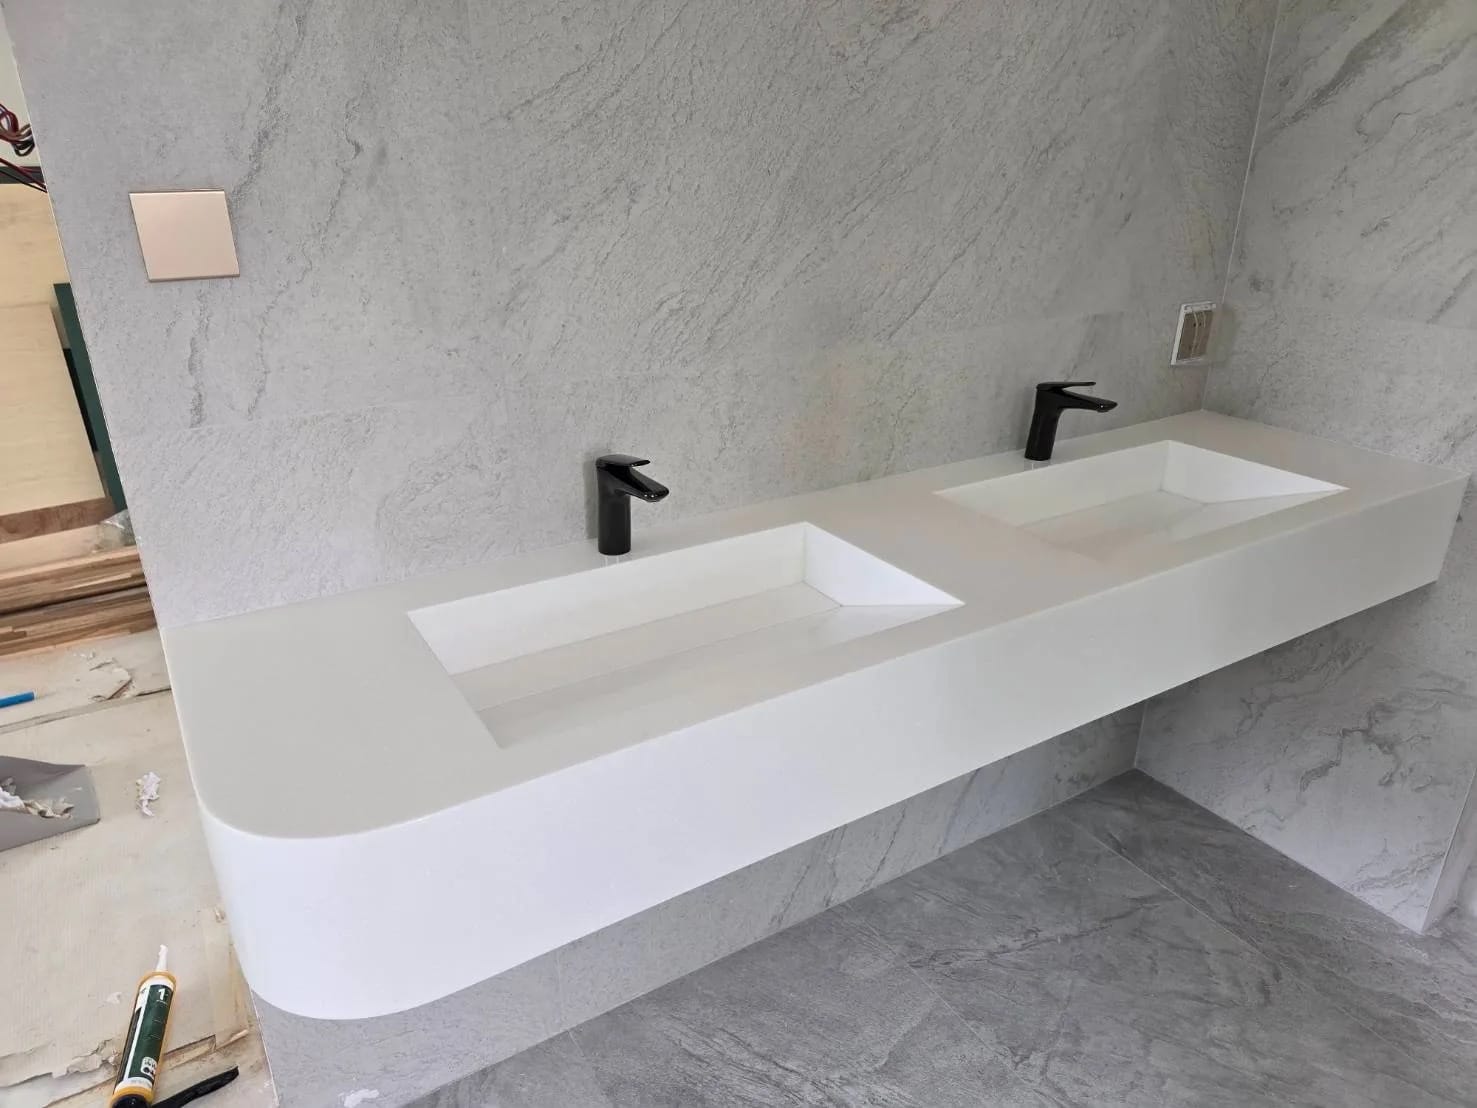
A vanity during installation Step 4
Install
We bring the pieces to site and fit them in place.
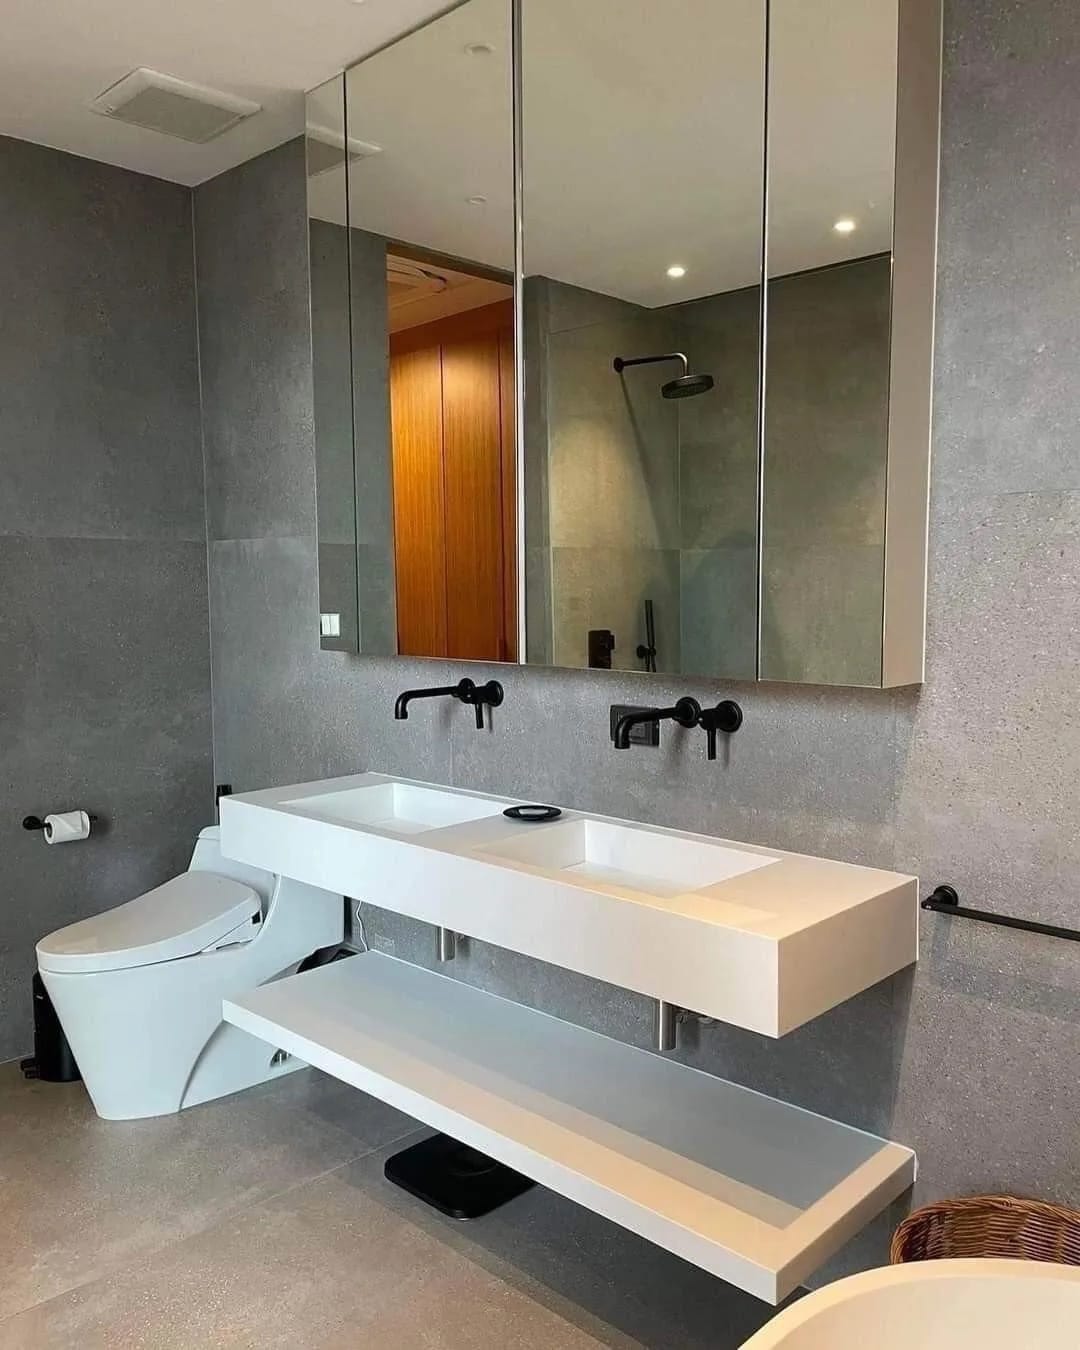
Start with a planor a sketch
Send us your plans, measurements or a sketch. Samples can help you choose the colour.
Chat on LINEMake an enquiryOr request material samplesOr call 094-496-1949